


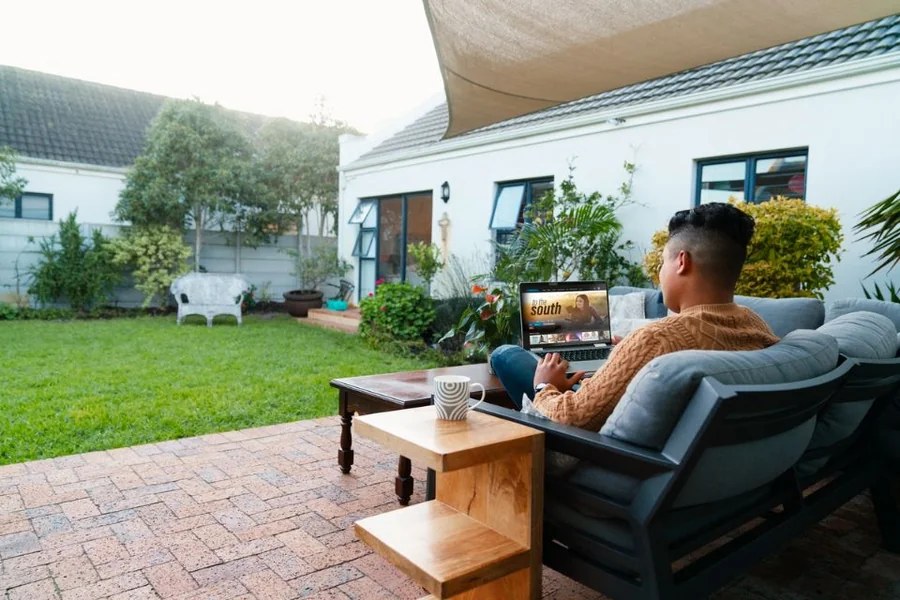
Most backyards are essentially unused space. Perhaps a shed, a bit of grass that no one ever uses, or even a neglected trampoline occupied the space. However, if you were to utilize that same area to build a secondary dwelling, you could increase your property’s value, generate rental income, and expand your living space, all without making any modifications to your primary residence.
Check Your Zoning Before You Fall In Love With A Design
It might be attractive to begin by looking at floor plans and finishes, but hold your horses! First things first, you must understand that zoning rules define what you can build, and in some cities, they can be different from block to block.
In many cases, accessory dwelling units are now permitted “by right”, which means you do not require specific permission to construct one. Nonetheless, this can get more complicated when you check the specifics. Limits to the height, requisite setbacks, and floor-area ratios are still in force, and any of these factors can prevent your design from going any further. A lot that you may consider more than enough can end up just giving you a very thin and impractical area to build once you have subtracted the required distance from the limits of the property line and the easement.
The HOA has the last word. Even when your city gives you the green light, the homeowners’ association can deny the project, establish additional details that your local government did not inquire about, or do both. Get your HOA commitments and the ADU ordinance in your municipality before you invest a dollar in design work. This might sound tedious. However, it will be the step that will prevent people from having to re-design their project up to 3 times or even abandon it.
Read The Land Before You Plan The Layout
Once you understand what’s legally viable, consider what’s physically viable. A thorough site analysis includes locating utilities, determining drainage flow and slope, analyzing soil conditions, and establishing setback lines. Neglect this step and you could end up designing a gorgeous unit that happens to straddle your sewer line or the lowest spot on your property where water collects after each rain.
Of these, drainage is probably the most underestimated. A good percentage of lots naturally drain toward the side or back fenceline or onto an adjoining neighbor’s property. Building a structure in your yard will alter drainage patterns, and if you’re not careful, you’ll be adding the cost of releveling foundations or responding to neighbor complaints about flooding to your first-year expenses.
Similarly, knowing where your water, sewer, gas, and electrical lines are coming in can save you from having to bring live electrical or water and sewer service laterally across your lot at great cost. Is the best spot for a granny flat the best spot for easy access to water, sewer, and power lines? A site analysis lets you know the answer while construction is still a concept, not after you’re well into it.
Design For More Than One Purpose
The best-performing units over time aren’t one-use. They’re flex.
A separate dwelling designed solely as a rental unit would likely miss the mark on layout details that could make it double as a home office or guest suite for your visiting parents too. However, with a few key choices, it can. Providing a separate access, opting for a small kitchenette versus a full kitchen, choosing sound insulation between rooms, adding a closet (or removing a closet to make space for a different use like a pod-type laundry). These choices add surprisingly little cost but make a world of difference as your life changes and the unit changes with it.
This goes for multi-generational living as well. Your parents might need the unit today, but in ten years it could be your adult child returning home, a long-term renter, or your booming home business. Accessible plumbing fixtures, slightly wider doors and hallways, good natural light. These make good investments no matter who lives in that space. Do them right the first time, and they’ll pay off in spades.
Custom-Built vs. Modular vs. Prefab: What Actually Fits Your Lot
This is where most homeowners get stuck, and it’s worth slowing down.
Prefab and modular are built off-site in a factory and delivered mostly complete. They’re faster and often cheaper upfront. But they come with fixed dimensions and limited design flexibility. If your lot is sloped, irregularly shaped, or tight on access, a modular unit might not fit the way the brochure promised. Delivery trucks need clearance. Cranes need setup space. Not every backyard has that.
Custom-built solves problems prefab can’t. A custom build can match your existing roofline, mirror your home’s exterior materials, and work around a sloped or irregular lot without forcing a one-size-fits-all box into a space that was never meant for one. This is where the “custom home” mindset actually pays off – not in luxury finishes alone, but the structure’s ability to respond to the exact conditions of your property.
If you’re weighing these options, it helps to work with a team that treats a Home and Granny Flats project with the same care as a full custom build rather than a stripped-down add-on. Their approach combines the site-specific problem-solving of custom home design with the practical experience of building smaller, self-contained dwellings. That combination matters more than people expect once construction actually starts.
Budget Realistically Then Add A Buffer
According to the Terner Center for Housing Innovation at UC Berkeley, the average cost to build a detached accessory dwelling unit is roughly $156,000. Most ADU projects fall within the range of $100,000 to $300,000. The final cost will depend on both constraints and desires that you define in the early stages of planning and designing your project.
Before you define your constraints, we, unfortunately, have to remind you that the cost to construct an ADU isn’t simply the cost of construction. In addition to construction costs, you’ll need to account for permits, engineering, impact fees/utility connections, and landscaping which is often overlooked or underestimated in the early stages of the project. Then, we recommend adding a 10-15% contingency fund on top. Overruns aren’t the exception in small, residential construction – they are the rule.
Constraints define the final price… and many of these constraints are (possibly) in your head right now until you can speak with an expert. Site preparation, foundation, seismic work, utilities/electrical panel – everything starts with the constraints you place around your project and what choices you decide to make.
Treat The Small Space Like A Custom Home, Not A Box
A smaller living space can be pleasant if designed properly. For instance, installing energy-efficient windows reduces energy bills and enhances overall comfort. Also, using clever storage options such as tailored shelving, furniture that can also be used for storage, and under stair storage help to prevent it from feeling overly crowded. In a smaller residence, every detail matters, and that’s why it’s worth investing in high-quality finishes throughout.
The same concept can be applied to a granny flat. Rather than focusing on the size, each choice needs to be carefully thought out. With a custom home mindset, every room and each design element gets the necessary attention and space. A well-designed and strategically planned out 500-square-foot granny flat can be more comfortable and functional than a poorly-arranged larger one.
Understand The Real Return On Investment
The rental income potential is often the primary motivator for homeowners, and many builders cite this as a driving concern for clients. In high-demand rental markets, where vacancy rates are below 2% (most large metro areas), homeowners regularly recoup their total construction costs (not just the building budget but the total spent including permits, fees, new landscaping, etc.) in 5 to 10 years.
That’s not a bad return on an investment you get to live next to and use in the meantime. And rental income pays property taxes, insurance, and maintenance costs on the unit as well as the additional water, power, and gas bills if you’re not charging those separately to your tenants.
Get The Permit Process Right The First Time
Permit delays are one of the most common reasons ADU projects stall. There’s no faster way to guarantee your application is put at the bottom of the pile than submitting incomplete or poorly executed architectural drawings. Those are the very things a permit reviewer uses to assess whether your secondary dwelling complies with every building and zoning rule on the books.
You need an experienced designer or architect, one familiar with ADUs and local zoning/development standards, who can translate your wishlist into a drawing set that anticipates the information needs of all the civil servants who will touch your application.
The designer must also manage the production and coordination of the other documents and reports required for submission, which could include grading or drainage studies, energy compliance calculations, or hazard mitigation forms. Most of these can take just as long to pull together as an architectural drawing set for someone new to the process but are not glamorous enough to motivate designers without a real vested interest in the ADU market.
Add Smart Technology To Boost Appeal and Convenience
Having smart home features is not an extra luxury these days, particularly if you plan to rent the unit. For instance, remote-access locks allow you to easily handle tenant changes as you don’t have to physically meet someone to hand over a key. Security cameras at entranceways are excellent additions for you and for any tenant. Smart thermostats save energy and put the tenants in control of their own comfort, which can lead to fewer complaints and less vacancy.
The same argument holds if this is for family use rather than as a rental unit. Adult children can remotely check in on their elderly parents with ease. These are all benefits at an incremental cost for the building regardless of whether you rent it out or live there yourself.
Making The Most Of What You Already Have
An accessory dwelling in the backyard is most successful when you imagine it as an entire real design project – not just something to figure out after the fact and stick to your house. Get the zoning and site analysis right. Choose a construction approach that suits your actual lot. Spend what’s necessary, a bit more even, to ensure all the details are thought through. Create a plan for what’s going to happen after it’s built. Do all that and the space you’re not using today will become some of the most valuable square footage on your property.
